

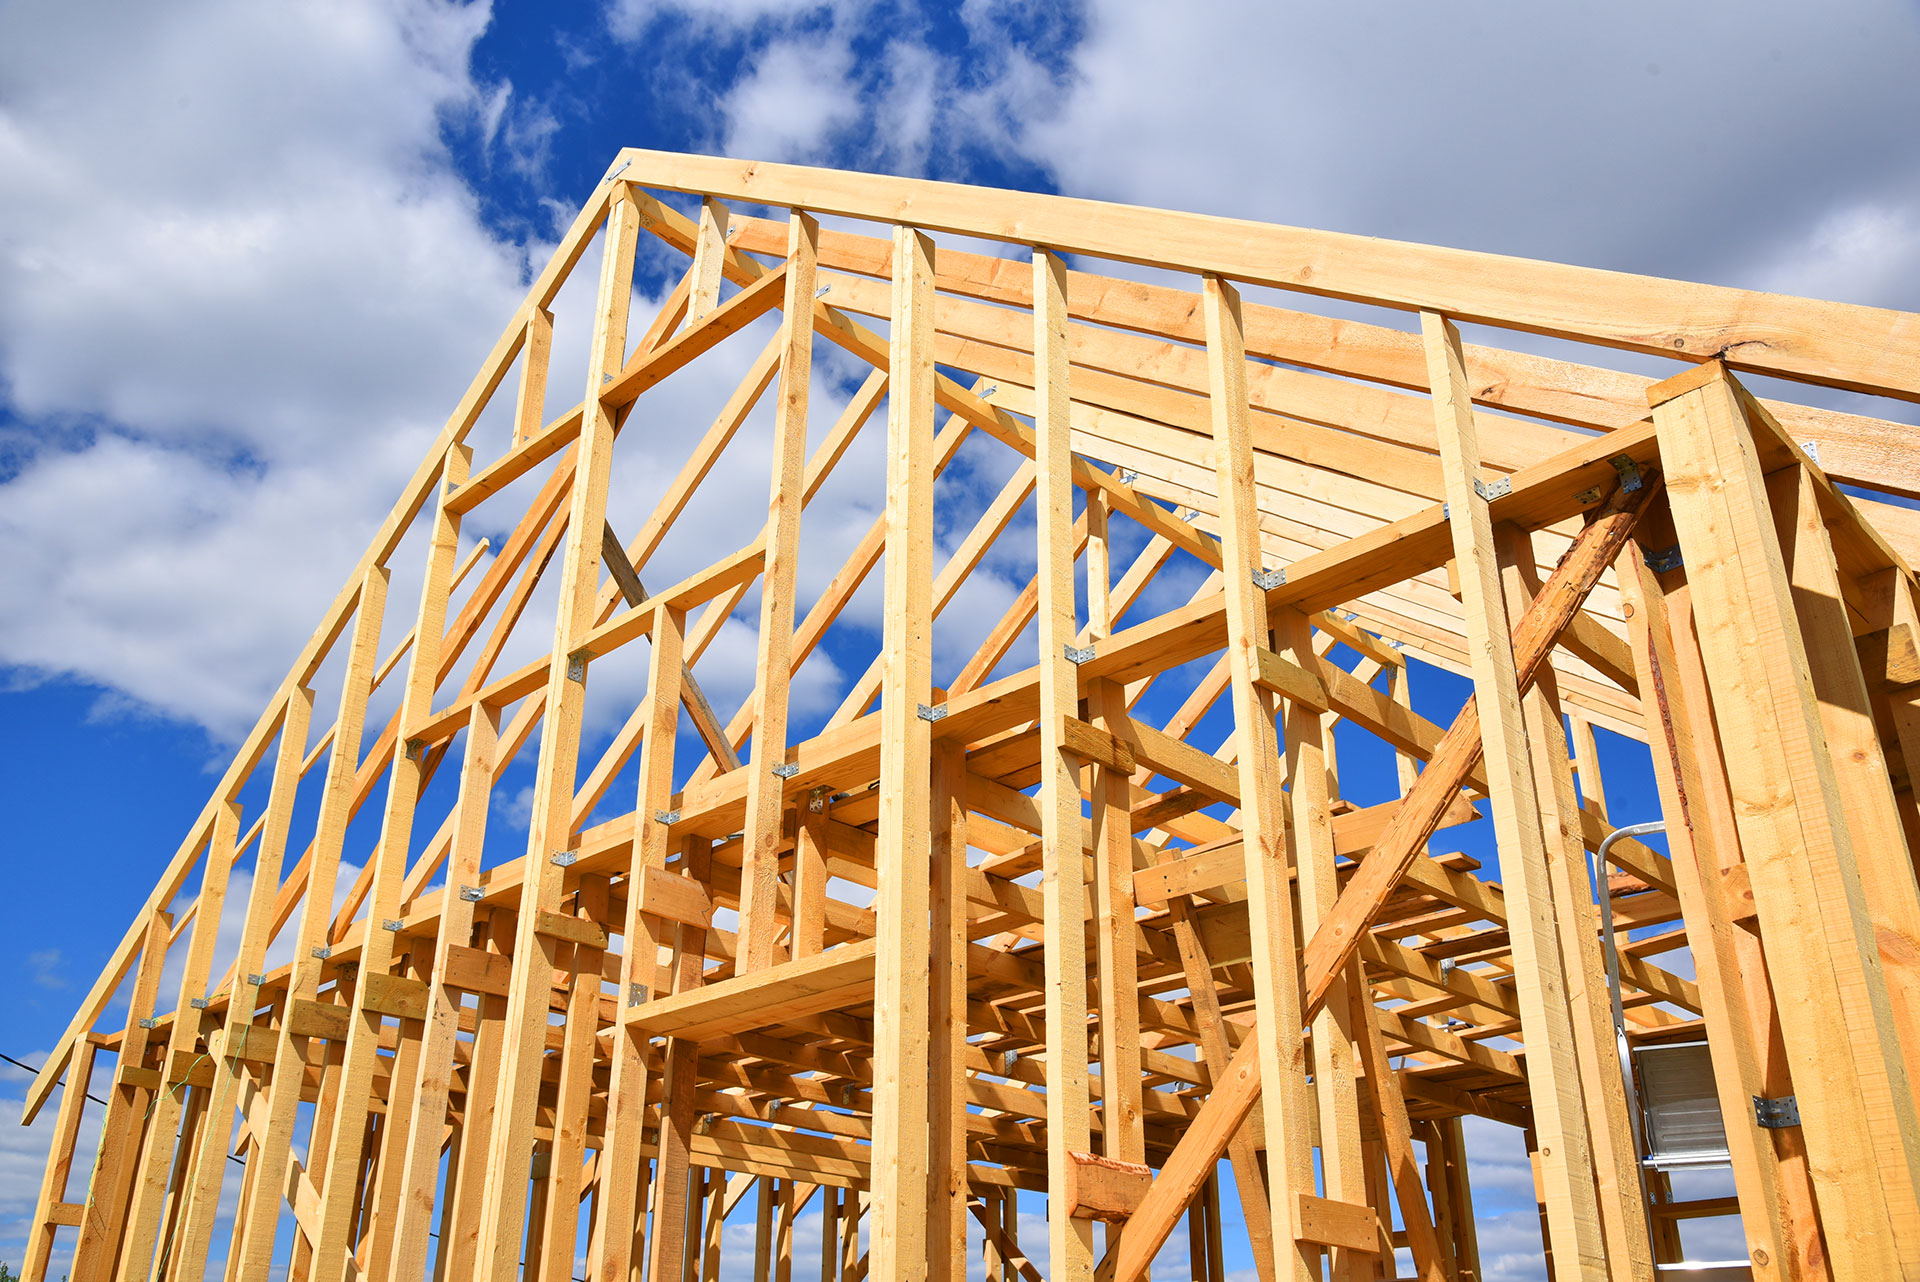
Ask ten builders how a house actually goes together, and at least eight of them will start talking about platform frame construction before you even finish the question. It’s the backbone of nearly every modern home built today, yet most homeowners have no idea what it actually means or why it matters so much to the safety and longevity of their house. Understanding this framing method can help you ask smarter questions during your next build or renovation, and honestly, it just makes you sound like you know what you’re talking about.
What is platform frame construction?
Platform frame construction is a building method where each floor is built as a separate, flat platform before the walls for that level are erected on top. Builders frame the floor deck, add a subfloor, then raise wall sections story by story. This creates a stable, fire-resistant, and cost-efficient structure, making it the most common framing technique used in residential construction across North America.
Why Platform Frame Construction Dominates Modern Building
Before platform framing became standard, builders used a method called balloon framing, where wall studs ran continuously from the foundation all the way to the roof. It worked, but it required extremely long timber and created serious fire hazards because flames could travel unimpeded through hollow wall cavities.
Platform framing solved both problems. By breaking construction into distinct, stacked platforms, builders could use shorter, more affordable lumber and naturally block fire from spreading between floors. It’s a simple shift in logic that changed home building forever.
The Basic Process, Step by Step
Understanding the sequence helps you appreciate why this method is so reliable. Here’s how it typically unfolds on a job site:
- Foundation is poured and allowed to cure fully.
- Floor joists are installed across the foundation or previous level.
- Subflooring (usually plywood or OSB) is nailed down, creating the “platform.”
- Wall framing is built flat on that platform, then tilted up and secured.
- The next floor’s platform is built directly on top of the completed walls below.
- This cycle repeats until the roof structure is framed and sheathed.
Each level essentially becomes its own self-contained working surface, which is a huge advantage for crews and safety on site.
Key Advantages of Platform Framing
There’s a reason this method has stuck around for decades and shows no signs of going anywhere. Builders and homeowners both benefit in tangible ways.
Each floor platform acts as a natural firebreak, slowing the spread of flames between levels compared to older balloon-frame homes.
Shorter, standardized lumber lengths reduce waste and make sourcing materials significantly easier and cheaper.
Framing walls flat on the platform before standing them up speeds up labor and reduces the need for tall scaffolding.
Stacked platforms distribute weight evenly, giving the structure predictable load paths and long-term durability.
Where Platform Framing Fits Into Bigger Projects
While platform framing is the go-to method for single-family homes, larger commercial and multi-story projects often require far more precision, engineering oversight, and coordination between trades. Structural loads increase, fire codes get stricter, and the margin for error shrinks considerably.
This is exactly why complex builds benefit from experienced professionals who understand both residential and commercial framing standards. If you’re managing a larger project, it’s worth learning more about commercial carpenter expertise, since these specialists bring the structural knowledge needed to keep bigger builds safe, compliant, and on schedule.
Common Materials Used in Platform Framing
Material choice can affect everything from cost to long-term performance. Most platform-framed homes rely on a fairly consistent lineup of materials:
- Dimensional lumber (2x4s or 2x6s) for wall studs
- Engineered floor joists or traditional solid lumber joists
- OSB or plywood sheathing for subfloors and wall surfaces
- Structural connectors like joist hangers and hurricane ties
- Sill plates and top plates to anchor and cap wall sections
Each material plays a specific role in maintaining the strength and integrity of the platform system as it stacks upward.
Potential Drawbacks to Keep in Mind
No construction method is perfect, and platform framing does have a few limitations worth mentioning. Wood shrinkage across multiple stacked platforms can occasionally lead to minor settling issues. Additionally, because platform framing relies heavily on repetitive, story-by-story construction, any early mistake in leveling or squaring can compound as the building rises.
That’s why skilled framing crews double check level, plumb, and square measurements at every single stage rather than waiting until the end to catch errors.
Tips for Homeowners Evaluating a Framing Job
If you’re overseeing a build or renovation, knowing what to look for can save you from costly surprises down the road. Keep these points in mind when walking a job site:
- Check that joists are evenly spaced and properly supported.
- Confirm subfloor sheathing is fully nailed or screwed down, not just tacked.
- Ask about moisture barriers between floors, especially in humid climates.
- Look for straight, plumb walls before drywall goes up.
- Request documentation of inspections at each framing stage.
A little curiosity goes a long way toward avoiding headaches later.
Final Thoughts
Platform frame construction has earned its place as the standard building method for good reason. It’s efficient, fire-resistant, budget-friendly, and adaptable to almost any residential design. While it does require careful attention to detail at every stage, the payoff is a strong, stable structure that can comfortably last for generations. Whether you’re building a small home or coordinating a large multi-unit project, understanding this framing method gives you the confidence to ask the right questions and recognize quality work when you see it.
Frequently Asked Questions
Is platform frame construction stronger than balloon framing?
Yes, in most practical applications. Platform framing offers better fire resistance and easier quality control, even though balloon framing historically allowed for slightly longer continuous wall sections.
How long does platform framing typically take for a standard home?
Most single-family homes can be framed within one to three weeks, depending on size, weather conditions, and crew availability.
Can platform framing be used for multi-story commercial buildings?
It can, but larger commercial structures usually require additional engineering, steel reinforcement, or hybrid framing systems to meet safety codes.
Does platform framing cost more than other methods?
Generally, it’s more cost-effective because it uses shorter lumber lengths and reduces material waste compared to older framing techniques.
What is the biggest risk with platform framing?
The main risk involves compounding errors across multiple stacked levels, which is why consistent inspection at every stage is essential.
Comments are closed